Discipline · 11 of 11
Clinics & Medical Fit-Out
Surgeries, consult rooms and reception spaces built to CQC standard.
Overview
Considered clinical environments for dentists, consultants and specialist practices, built to CQC and HTM standards without losing the warmth of a hospitality interior.
A clinic has to pass two inspections. One is the CQC audit. The other is the way a patient feels the moment they walk through the door. We build for both. Sluice rooms, LEV, X-ray shielding and washable substrates are detailed with the same care as the reception joinery, the acoustic treatment and the lighting temperature at eye level.
HTM
01-05 & 07-01 compliant
CQC
Handover pack included
6wk
Single surgery programme
0
Patient list disruption
Our Approach
How the work is run.
Clinical brief
Workflow, decontamination routes and equipment schedule agreed with the principal before drawings begin.
Compliance
HTM 01-05, HTM 07-01 and CQC-ready detailing, coordinated with your compliance advisor.
Out of hours
Programmed around live patient lists, with weekend and evening working the norm rather than the exception.
Scope
What's typically included.
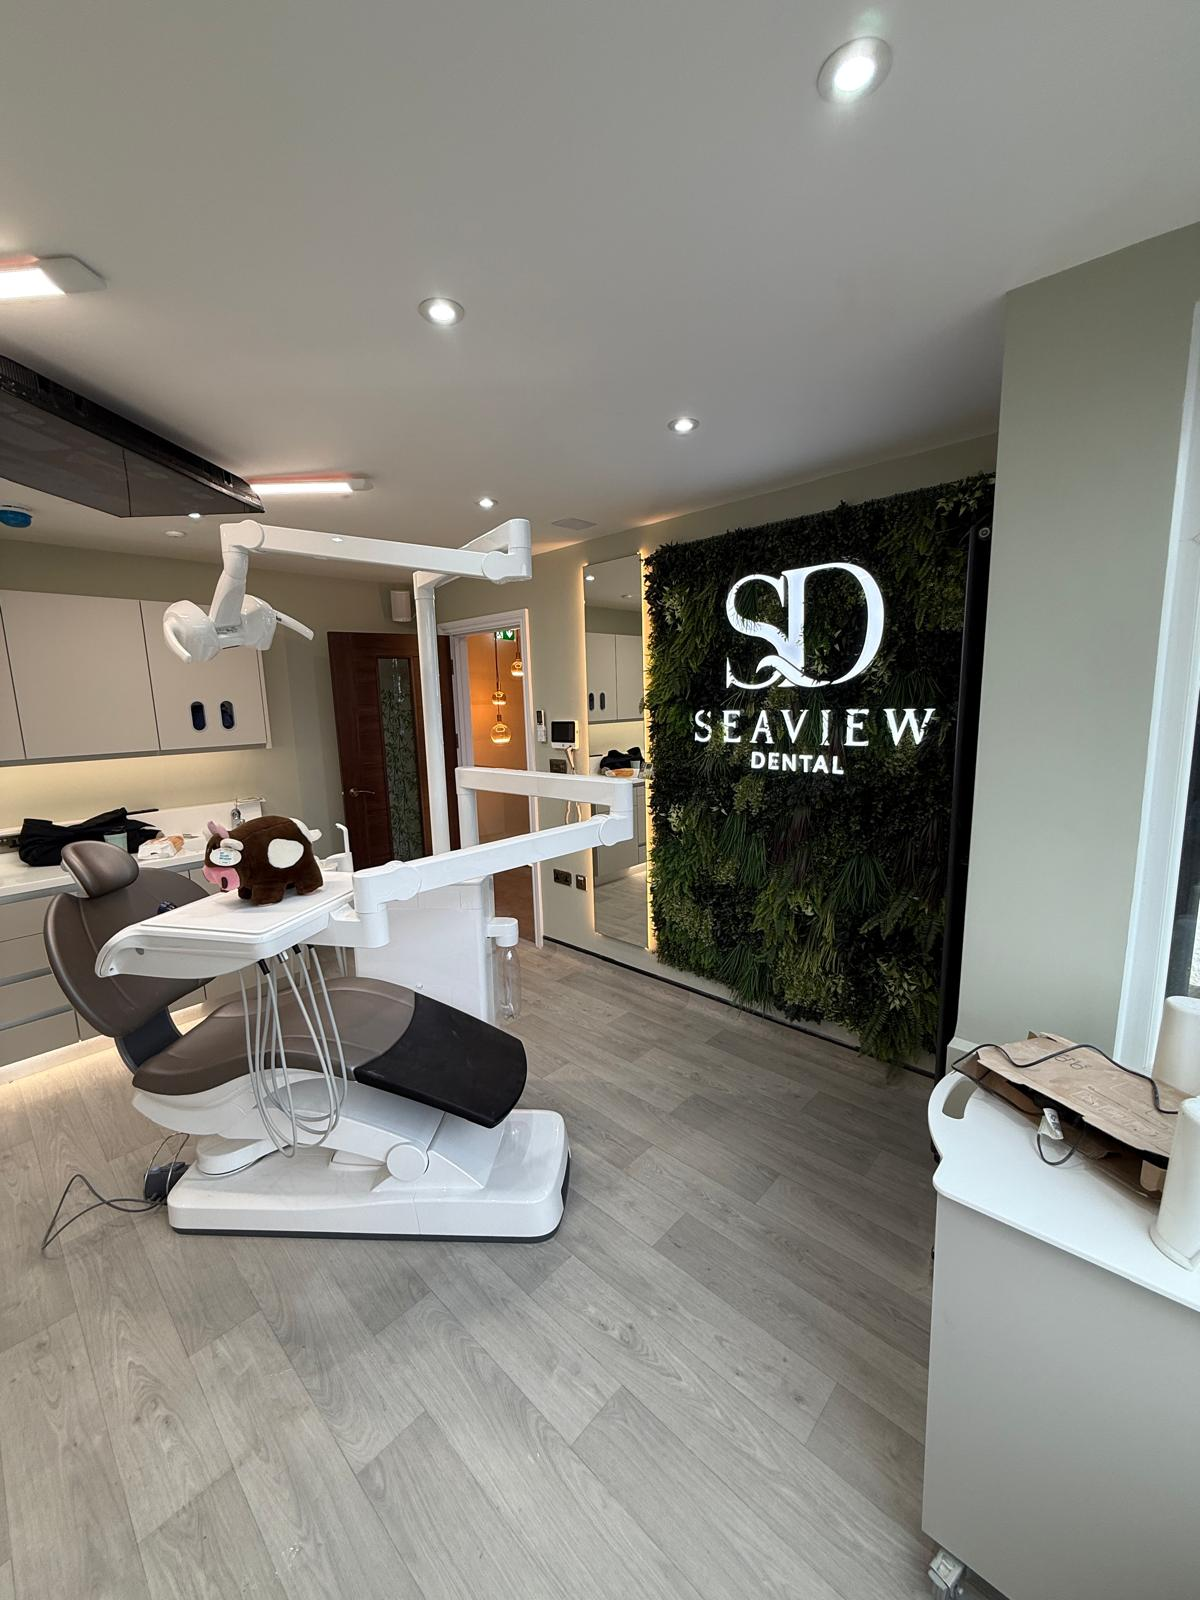
- Surgery and consult room fit-out
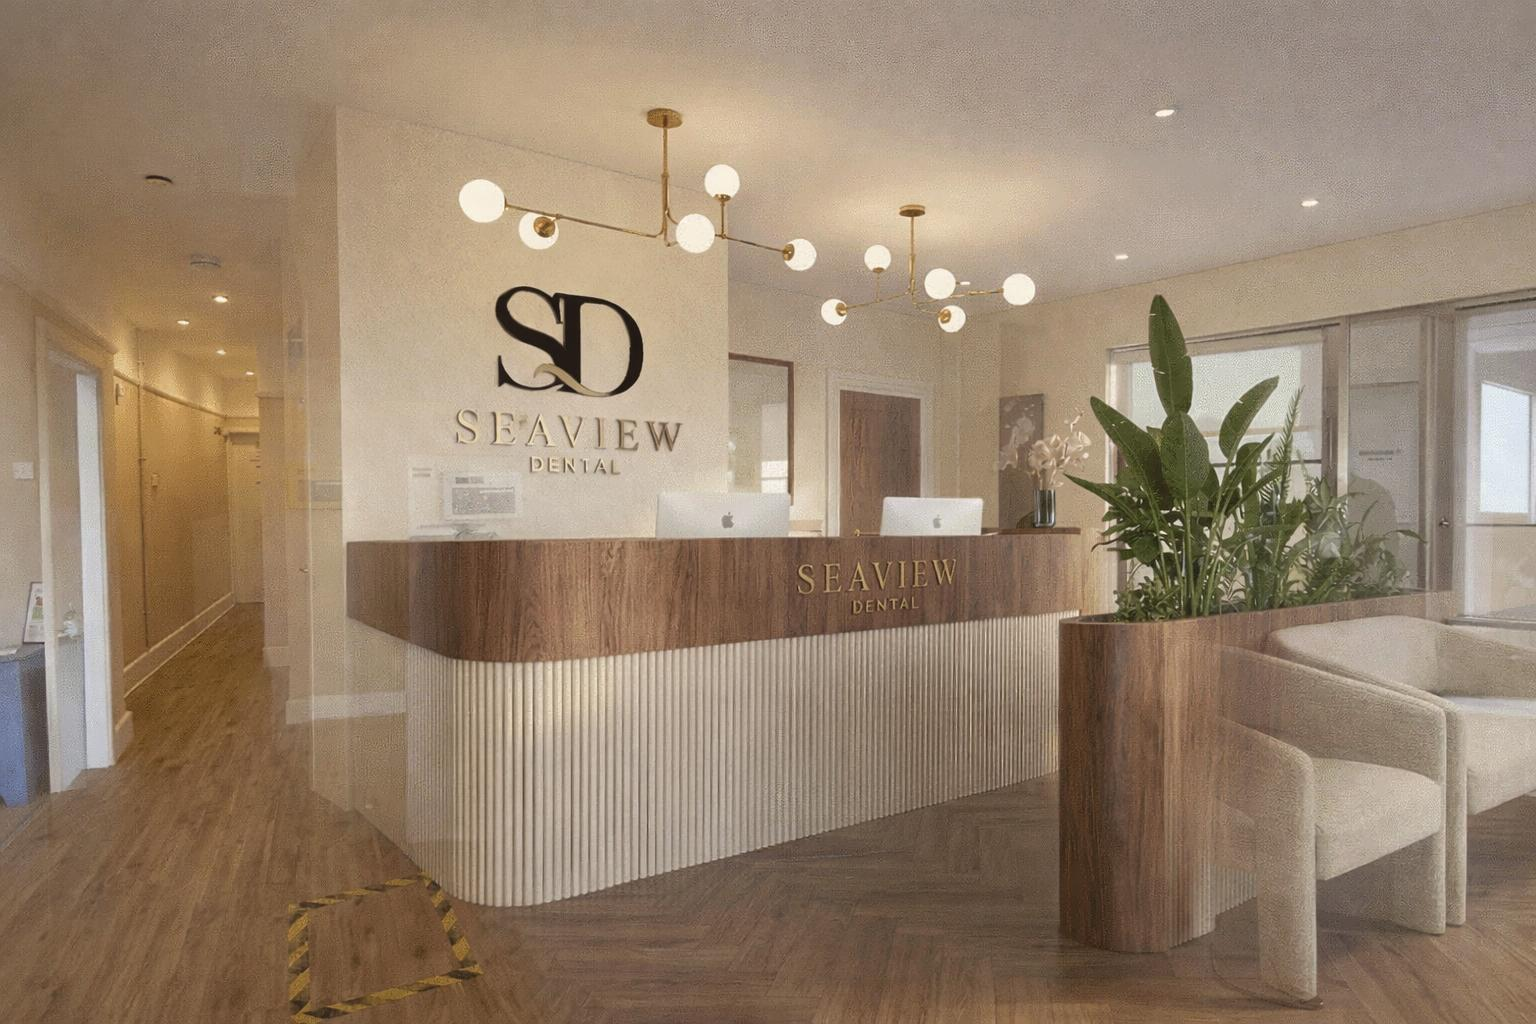
- Reception and patient lounge joinery
- LEV, medical gas and compressed air
- X-ray room lead shielding
- Sluice and decontamination rooms
- DDA-compliant WCs and access
Materials
The palette.
Specifications we return to, and the reasons why.
Altro and Polyflor sheet vinyl
Welded seams and coved skirtings for wipe-down hygiene.
Corian and solid surface
Seamless worktops, integrated basins, no grout lines to fail.
Antibacterial powder coatings
On cabinetry, handles and touchpoints.
Acoustic timber slat
For patient-facing walls that soften the clinical read.
“They rebuilt three surgeries around our patient list without cancelling a single appointment. The finish is closer to a hotel than a dentist.”
— Principal dentist, private practice, London
Selected Work
The work, quietly.
Programme
A typical timeline.
- 01
Clinical brief
Weeks 1–2
Workflow mapping, equipment schedule, compliance scope agreed.
- 02
Design & consents
Weeks 3–6
HTM-compliant drawings, IRR17 shielding calcs, landlord licence for alterations.
- 03
Strip & shielding
Weeks 7–9
Out-of-hours strip, lead-lined partitions, first fix services.
- 04
Clinical fit-out
Weeks 10–13
Vinyl, Corian, cabinetry, chair install, LEV commissioning.
- 05
Handover
Week 14
Deep clean, snag list, CQC pack, equipment sign-off.
Deliverables
What you receive.
- HTM-compliant construction drawings
- IPS, LEV and medical gas commissioning certificates
- CQC-ready handover pack
- Ten year workmanship warranty
Answers
What clients ask.
Can you work while we keep seeing patients?
Yes. Most of our clinic projects run evenings, weekends and phased shutdowns. We isolate the working zone, maintain dust and infection control, and hand back the treated area between sessions.
Do you handle CQC and HTM compliance directly?
We build to the standards and provide the handover documentation. We coordinate with your compliance advisor or introduce one if you do not have one.
Can you fit out a single surgery or only whole practices?
Both. We have done single dental surgeries in six weeks and whole eight-surgery practices in sixteen. The methodology is the same.

Next Discipline
Full Refurbishments
Explore →Enquire
Discuss a clinics & medical fit-out project.
A conversation, a walk-round, an honest scope. No obligation.