Discipline · 04 of 11
Garden Offices
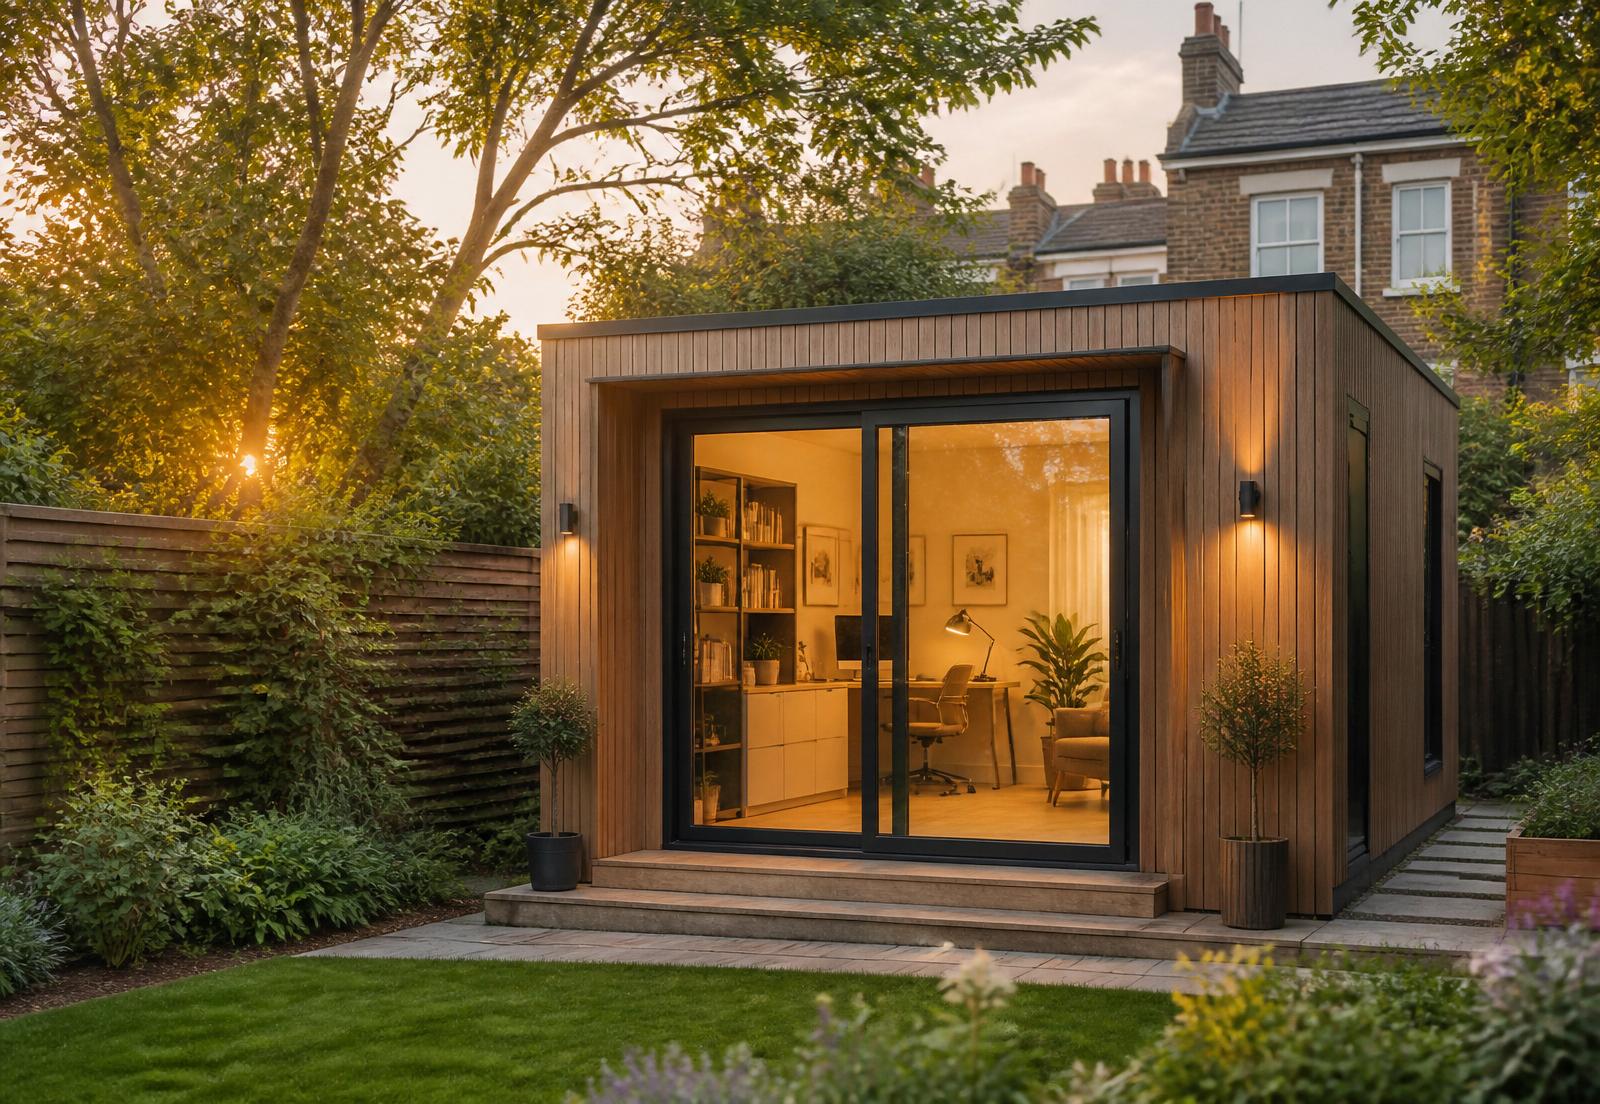
Standalone studios that belong in the garden.
Overview
Insulated, serviced and permitted-development compliant garden buildings for the way people actually work now.
A garden office should feel like a small, considered building — not a shed with a laptop in it. Ours are properly insulated, wired, glazed and grounded, built to last decades and to look better with age.
6wk
Typical build
0.18
U-value on walls
25yr
Cladding lifespan
PD
Compliant by default
Our Approach
How the work is run.
Siting
Orientation, light and privacy considered before we break ground.
Envelope
Timber, brick or composite cladding with proper thermal performance.
Services
Power, data and heating brought in cleanly and safely.
Scope
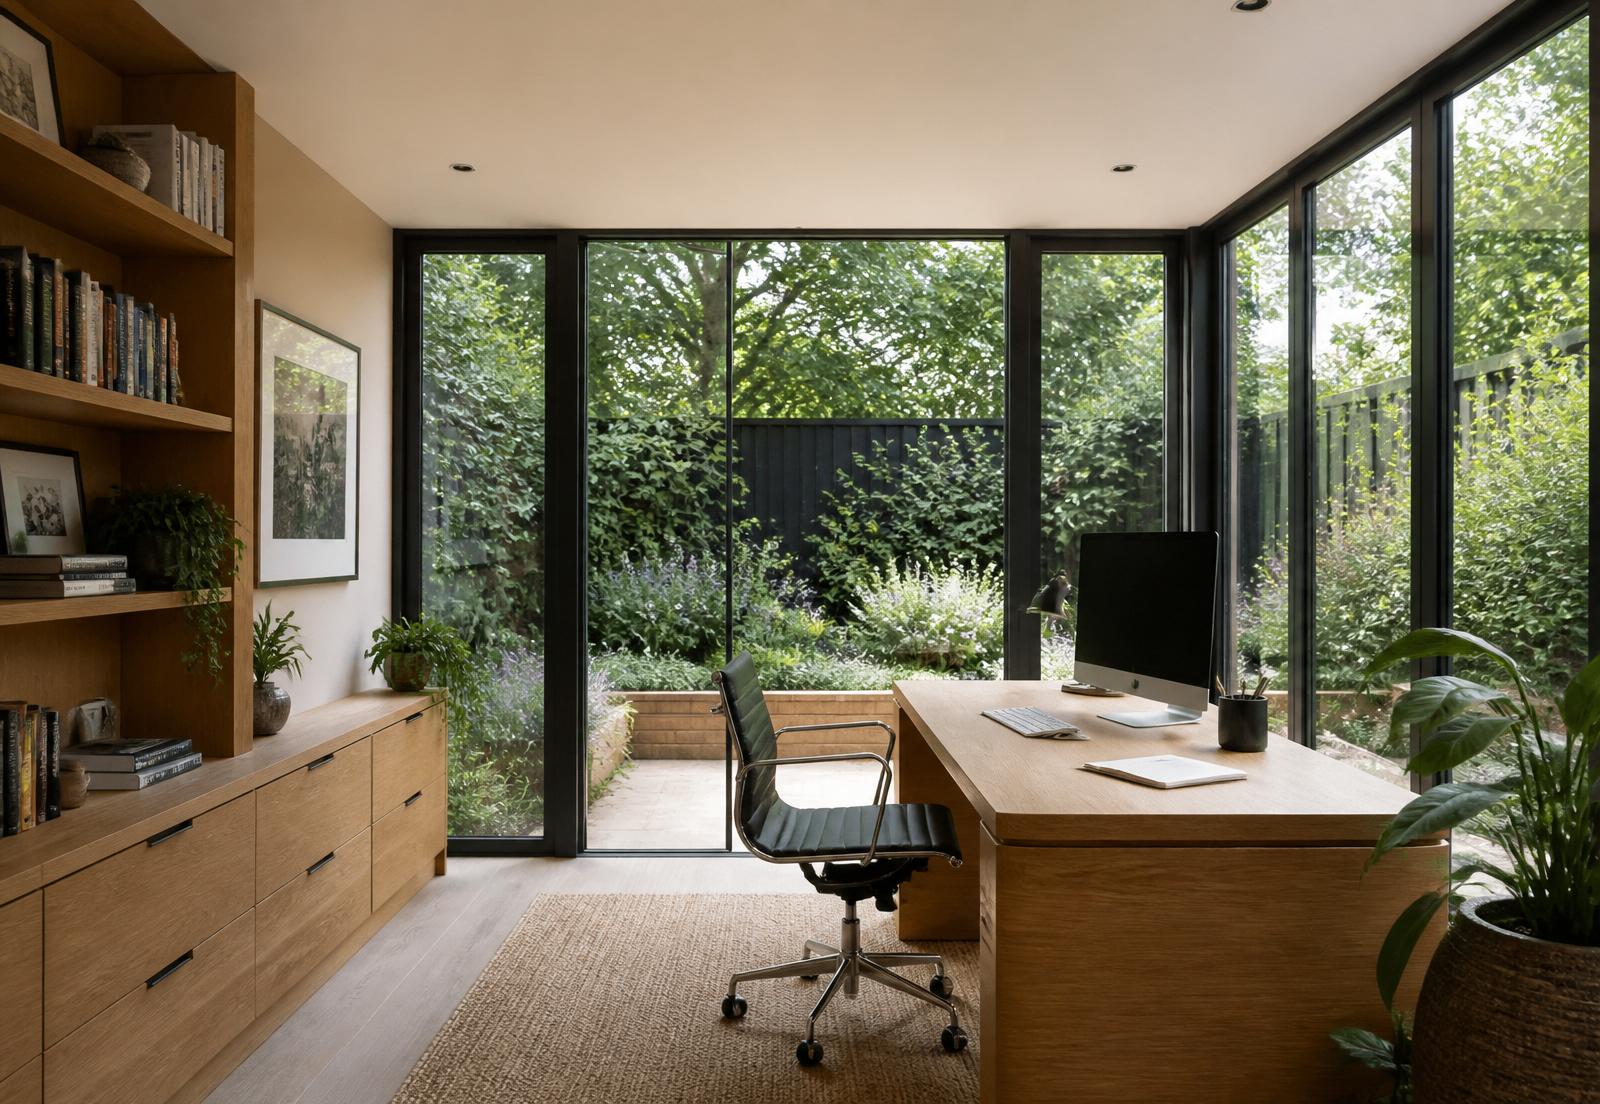
What's typically included.
- Concrete or screw-pile foundations
- Insulated timber frame
- Electrical and data
- Interior fit-out
- Green or standing-seam roofs
- Integrated shading and glazing
Materials
The palette.
Specifications we return to, and the reasons why.
Cedar and larch cladding
Silvered naturally or oiled to hold colour.
Cork insulation options
For clients who want a fully natural build-up.
Sedum green roofs
For biodiversity and thermal mass.
Triple-glazed frames
Passive-standard where the brief allows.
“It is the nicest room in the house, and it is not in the house.”
— Client, Wandsworth SW18
Selected Work
The work, quietly.
Programme
A typical timeline.
- 01
Site & brief
Week 1
Sun path, access and services routes.
- 02
Design
Weeks 2–3
Plan, elevations, materials and glazing.
- 03
Foundation & frame
Weeks 4–5
Base slab or screw piles, structural frame.
- 04
Envelope & services
Weeks 6–7
Cladding, roof, electrical, heating.
- 05
Fit-out
Week 8
Interior, joinery, decoration, handover.
Deliverables
What you receive.
- Permitted-development compliance check
- Foundation and drainage design
- Certified electrical installation
- Fully finished, decorated interior
Answers
What clients ask.
Do I need planning permission?
Most gardens allow a building under permitted development. Height, position and use dictate this — we check before design.
Can it have a WC and kitchenette?
Yes, subject to drainage. We assess this at survey.
How is it heated?
Underfloor electric or a small air source unit are our two go-to options. Both are quiet and efficient.
Next Discipline
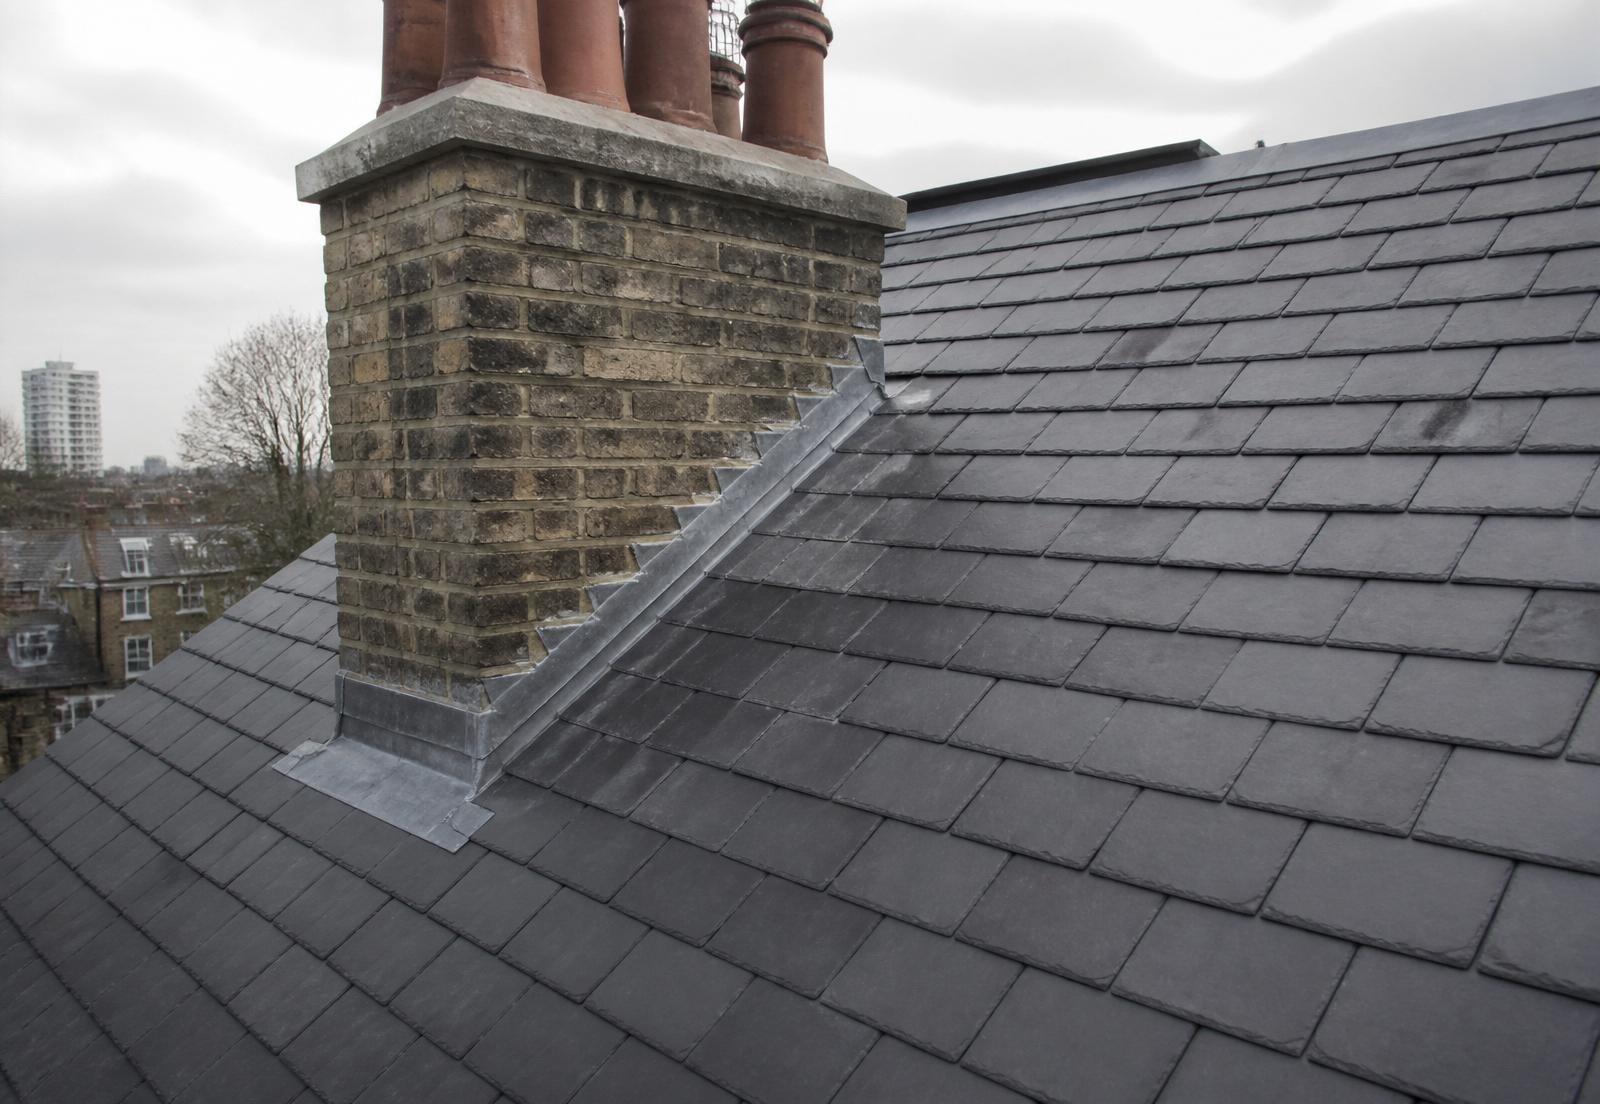
Roofing
Explore →Enquire
Discuss a garden offices project.
A conversation, a walk-round, an honest scope. No obligation.