Discipline · 02 of 11
House Extensions
Additions that read as if they were always there.
Overview
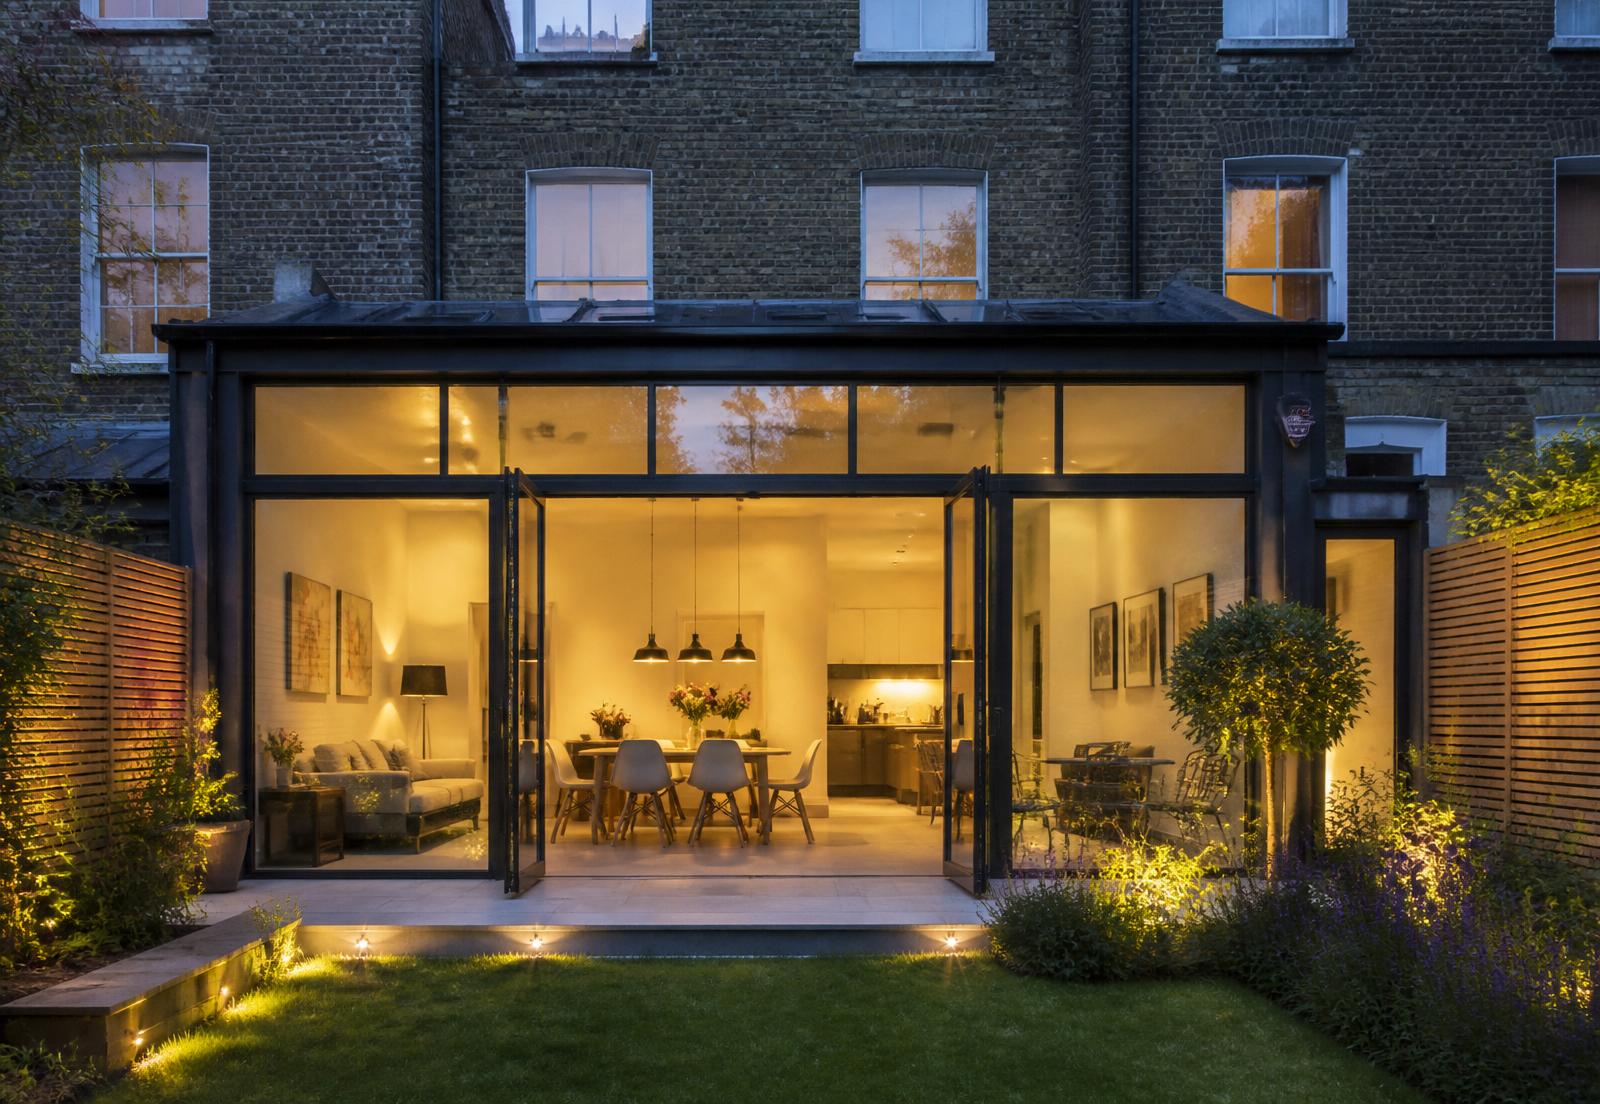
Considered structural additions that read as if they were always there. Matched brickwork, sympathetic detailing and glazing that draws the garden in.
The best extensions do not announce themselves. Brick coursing lines up. Ridge heights sit down. New glazing frames the garden without stealing focus from the original house. We build extensions the way conservation officers wish everyone did.
40+
London extensions delivered
100%
Planning success rate
16wk
Typical build programme
25mm
Slimmest glazing sightline
Our Approach
How the work is run.
Feasibility
Planning constraints reviewed alongside your brief before drawings begin.
Coordination
Party wall, structural engineer and building control managed on your behalf.
Craft
Traditional trades and modern envelope detailing working together.
Scope
What's typically included.
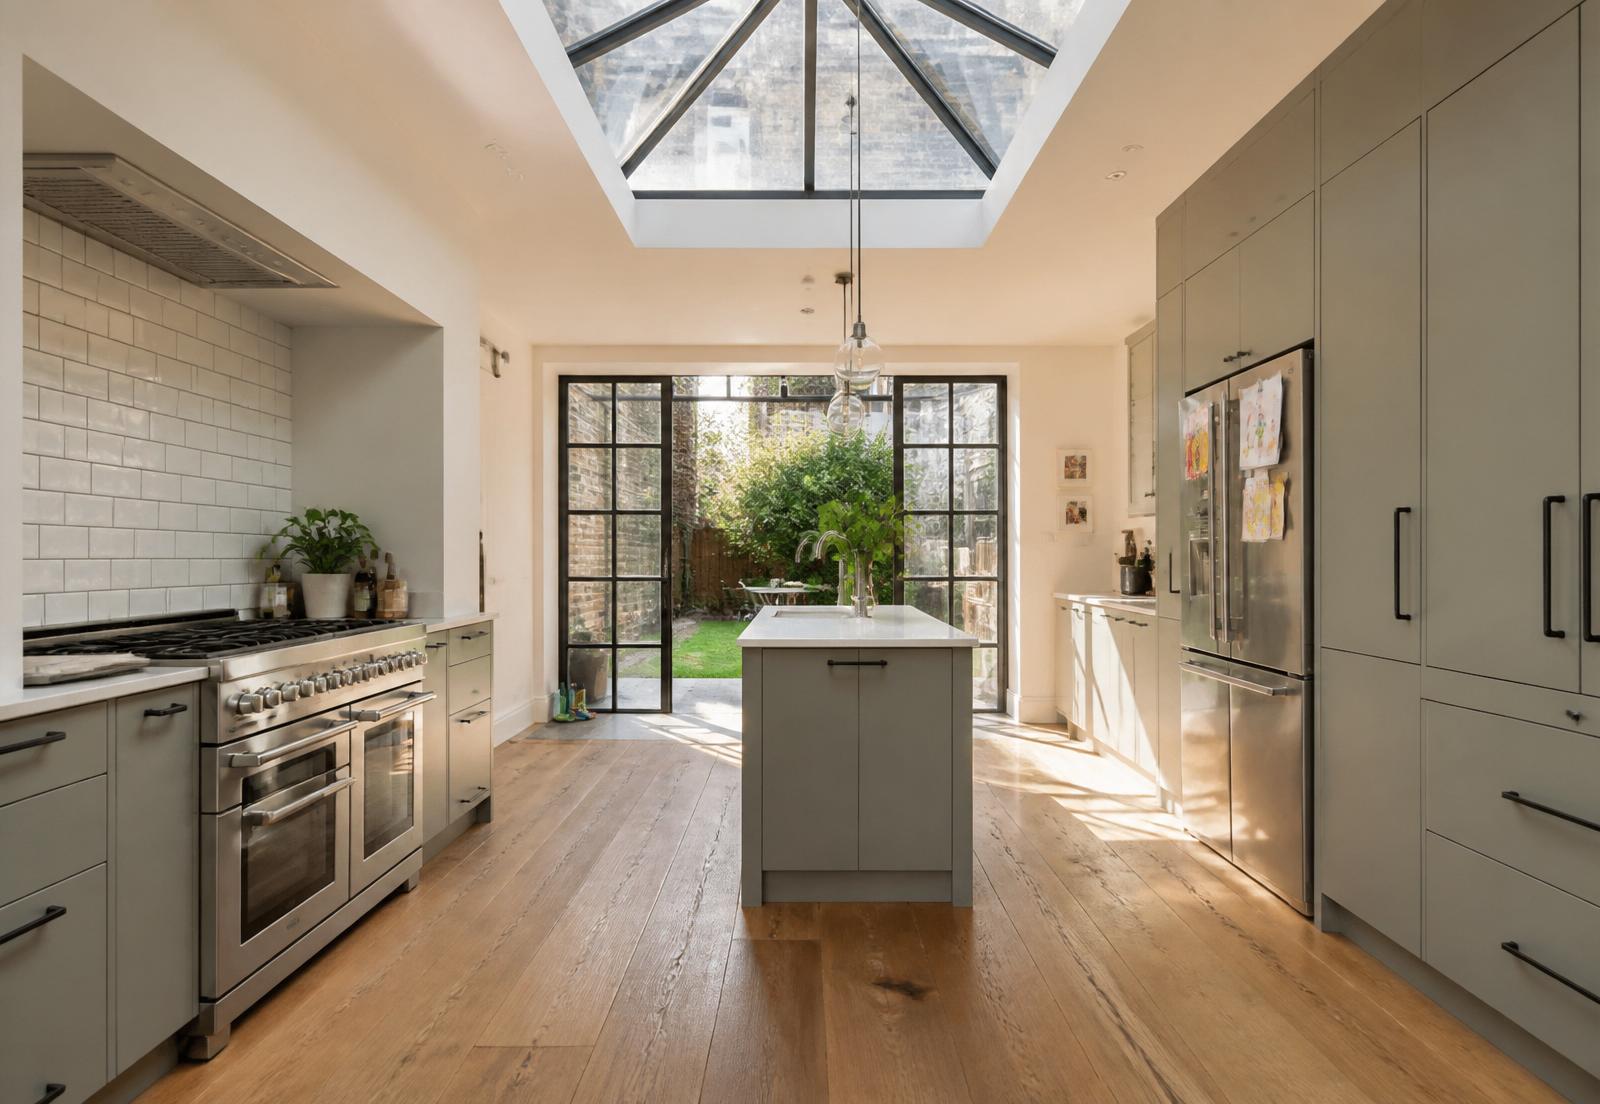
- Single and double storey extensions
- Wrap-around and side returns
- Steel and timber structures
- Bi-fold and slim-frame glazing
- Underfloor heating and screed
- Roof lanterns and rooflights
Materials
The palette.
Specifications we return to, and the reasons why.
Handmade London stock brick
Colour-matched to the existing envelope.
Slim aluminium glazing
Sightlines under 25mm on structural glass.
Zinc and lead roofing
Standing seam or traditional weathering.
Oak and Douglas fir
For structural feature beams and cills.
“Neighbours ask which brick we used. The truthful answer is 'the same as the house', and that is the point.”
— Owner, Grade II listed home, Barnes
Selected Work
The work, quietly.
Programme
A typical timeline.
- 01
Brief & feasibility
Weeks 1–3
Planning constraints, party wall exposure and budget sanity check.
- 02
Design & consents
Weeks 4–10
Planning, party wall, building control and structural design.
- 03
Substructure
Weeks 11–14
Foundations, underpinning if required, drainage.
- 04
Envelope
Weeks 15–20
Steelwork, walls, roof, glazing and weathertight.
- 05
Fit-out & finish
Weeks 21–26
M&E, plaster, floor, decoration, handover.
Deliverables
What you receive.
- Planning and building control drawings
- Structural engineer coordination
- Party wall surveyor liaison
- Fully finished, decorated envelope
Answers
What clients ask.
Do we need planning permission?
Many rear extensions fall under permitted development. Anything on a listed building, in a conservation area or beyond PD limits will need consent. We assess this at feasibility.
How do you match old brickwork?
We take physical samples to a handmade brick supplier and dry-lay panels for you to approve before ordering.
Can you work alongside our architect?
Yes. We are frequently novated after planning, or brought on as design-and-build from the start.
Next Discipline
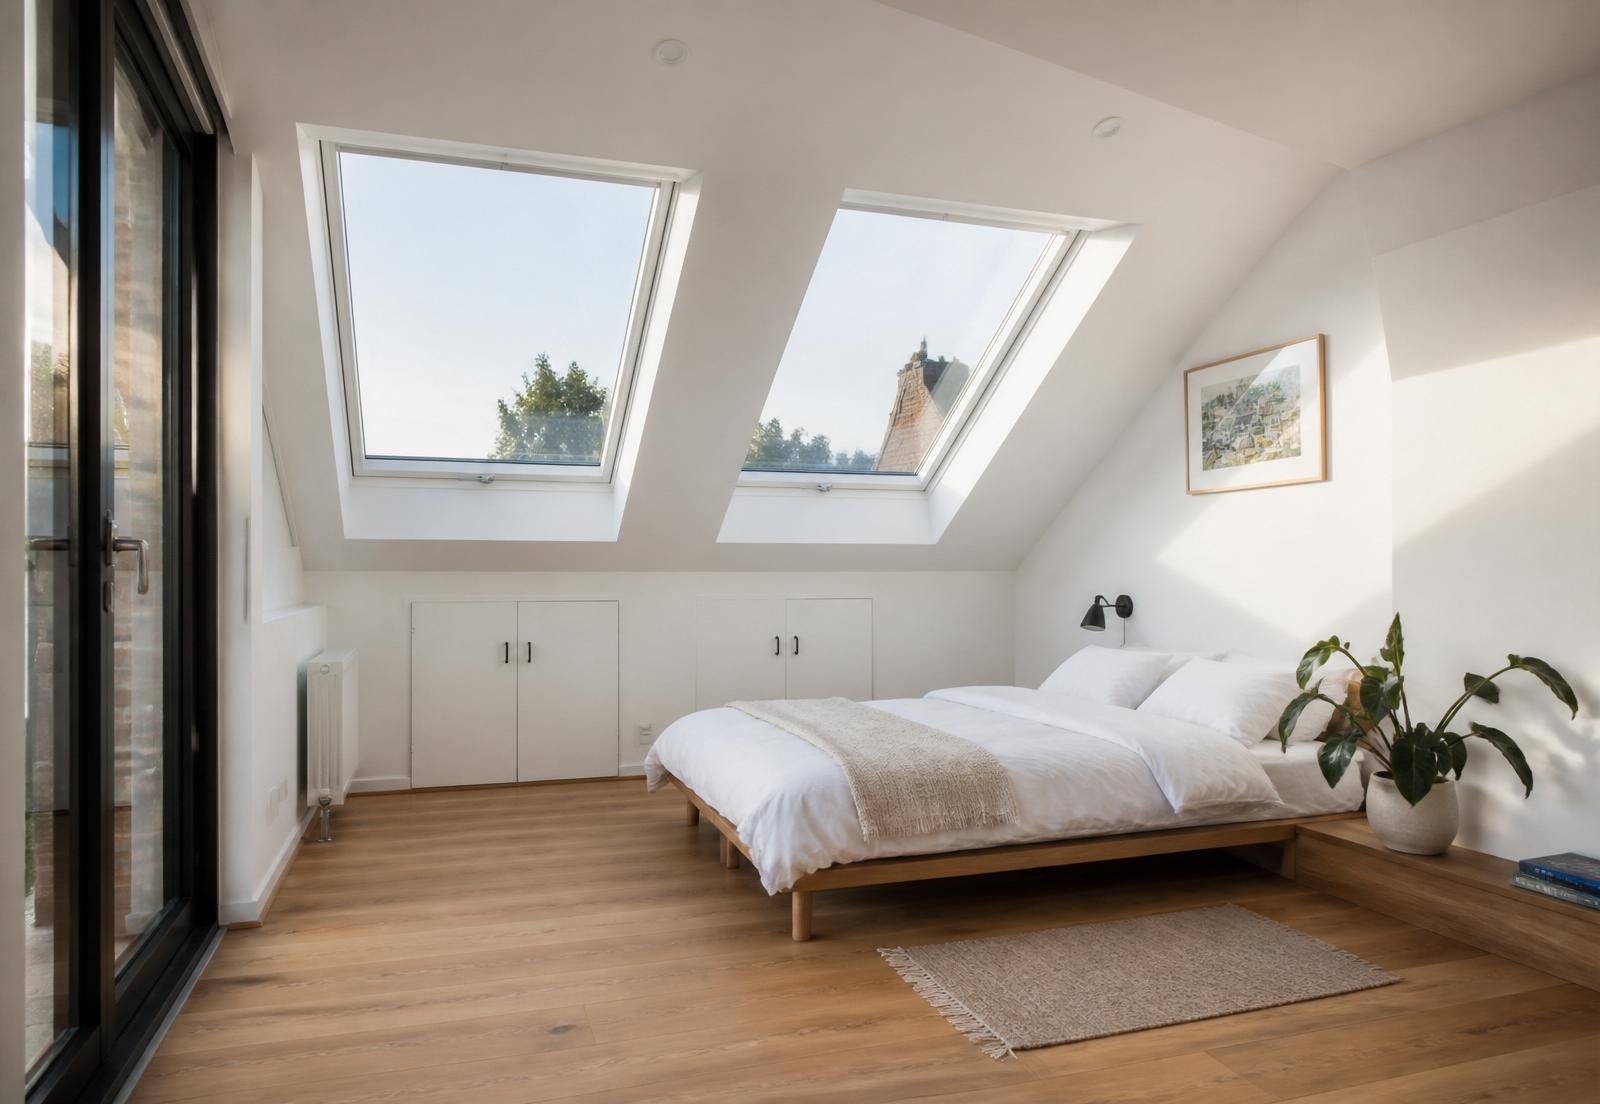
Loft Extensions
Explore →Enquire
Discuss a house extensions project.
A conversation, a walk-round, an honest scope. No obligation.