Discipline · 03 of 11
Loft Extensions
Rooms carved into the roofline, quietly.
Overview
Mansard, dormer and hip-to-gable conversions delivered without disrupting the household below.
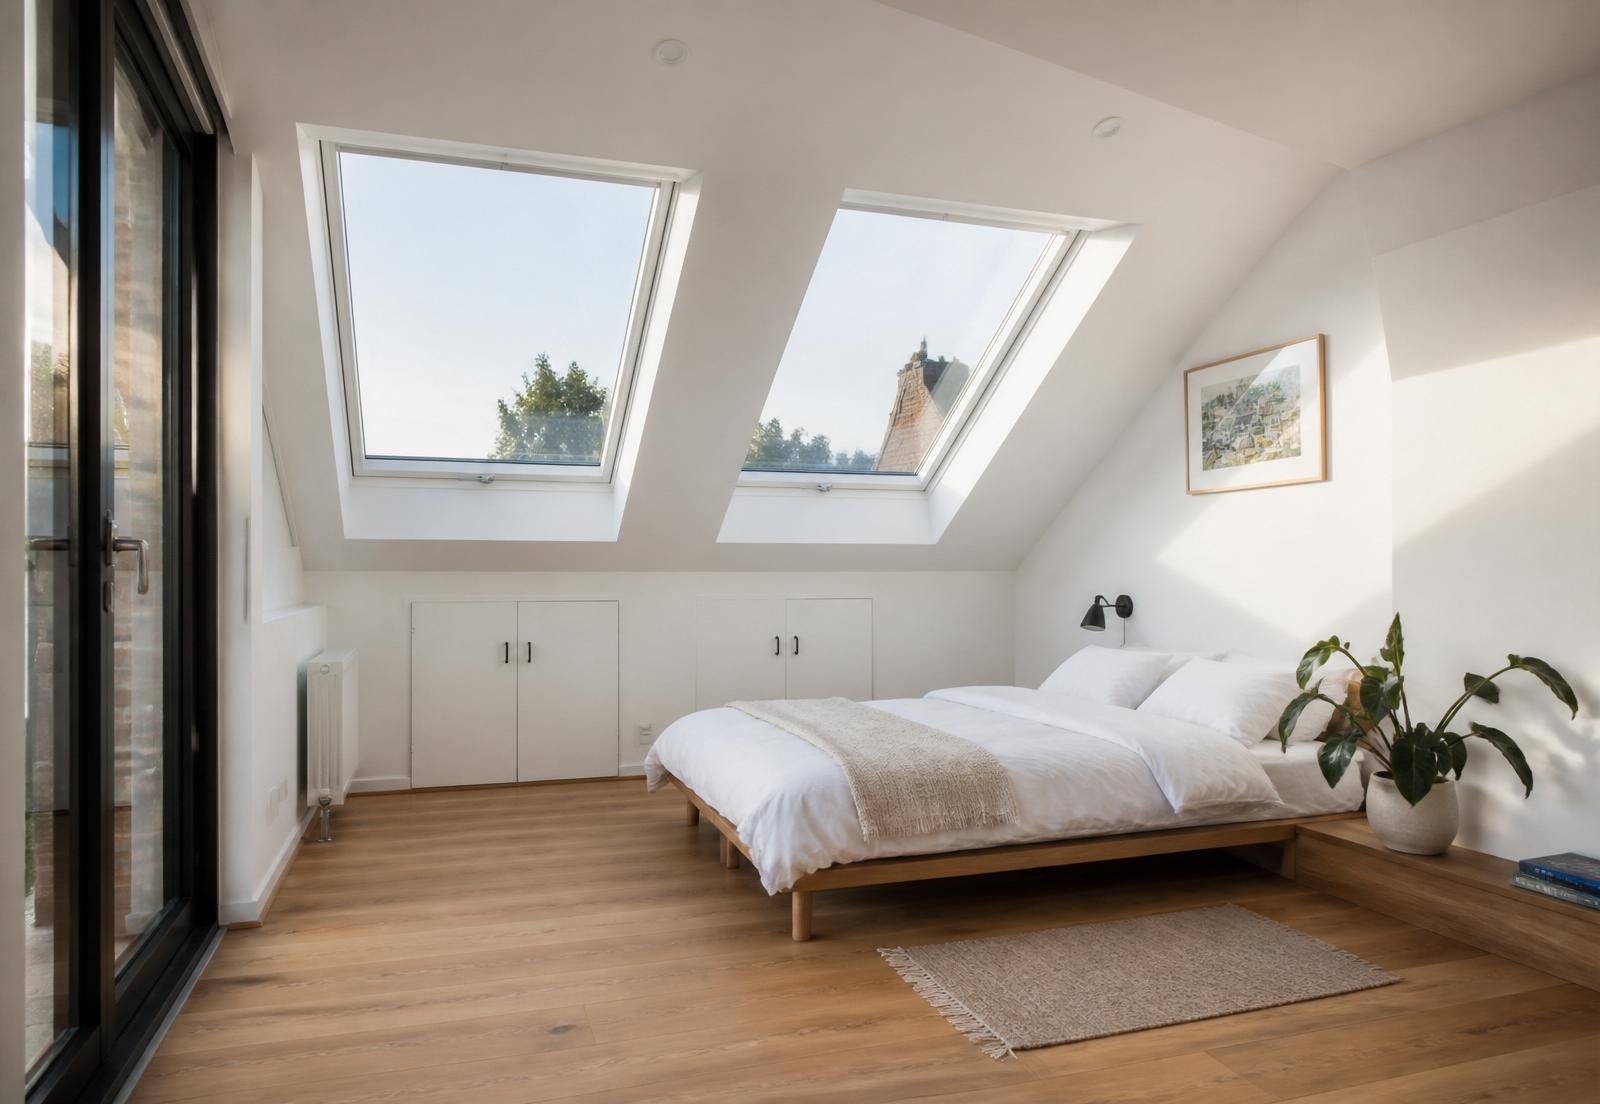
A good loft gains a bedroom. A great one gains a floor of the house that feels original. We spend as much time on the stair, the head-height and the eaves storage as we do on the roof itself.
8wk
Typical loft programme
2.3m
Minimum head-height achieved
0
Cracked ceilings below
24/7
Site protection
Our Approach
How the work is run.
Assessment
Head-height, structure and access considered from day one.
Discretion
Dust screens, protected stairs and considerate working hours.
Finish
Skylights, joinery and heating balanced for year-round comfort.
Scope
What's typically included.
- Mansard, dormer and hip-to-gable
- Structural steelwork
- Insulation and ventilation
- En-suite plumbing
- Bespoke fitted storage
- Conservation slate and lead detailing
Materials
The palette.
Specifications we return to, and the reasons why.
Welsh slate
Where conservation officers expect it.
Zinc-clad dormers
Contemporary but conservation-friendly.
Conservation rooflights
Cast iron effect, flush to the roof plane.
Engineered oak stair
Rift-sawn treads on a discreet steel stringer.
“Our neighbours' loft took nine months. Ours took eight weeks, and looks better.”
— Family home, Islington N1
Selected Work
The work, quietly.
Programme
A typical timeline.
- 01
Survey
Week 1
Head-height, roof structure and stair position resolved.
- 02
Design & consents
Weeks 2–5
Planning where required, building regs, structural design.
- 03
Roof off, structure in
Weeks 6–8
Scaffold, temporary weathering, steels, dormer framing.
- 04
Envelope & first fix
Weeks 9–11
Roof coverings, glazing, insulation, first fix M&E.
- 05
Finish
Weeks 12–14
Plaster, joinery, decoration, handover.
Deliverables
What you receive.
- Structural engineer sign-off
- Party wall notices served
- Building regs completion
- Furniture-grade fitted joinery
Answers
What clients ask.
Will we lose the room below the stair?
Not usually. We design the stair position around your existing plan; we will show you the impact before you commit.
How dusty does it get?
Loft works are the dustiest part of construction. We install a fully sealed dust screen at the head of the existing stair, and vacuum-extract every day.
Can we get a bath up there?
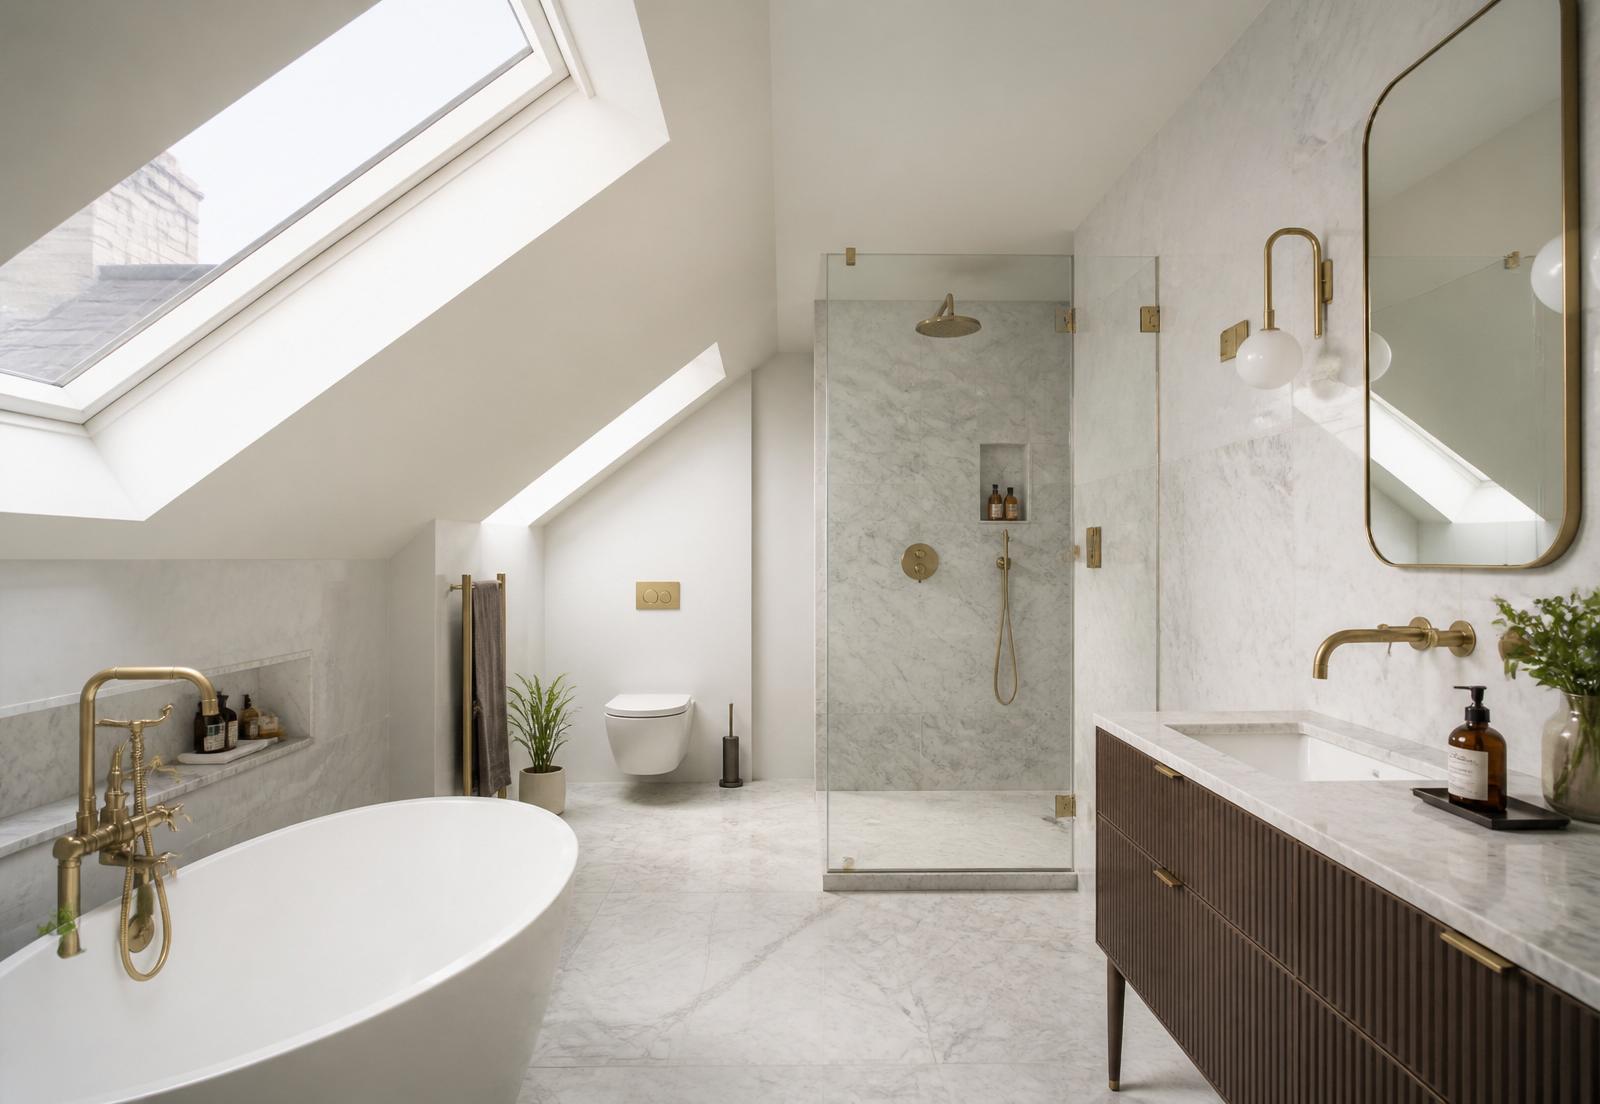
Yes. Steelwork carries the load and we design plumbing runs at design stage.
Next Discipline
Garden Offices
Explore →Enquire
Discuss a loft extensions project.
A conversation, a walk-round, an honest scope. No obligation.